

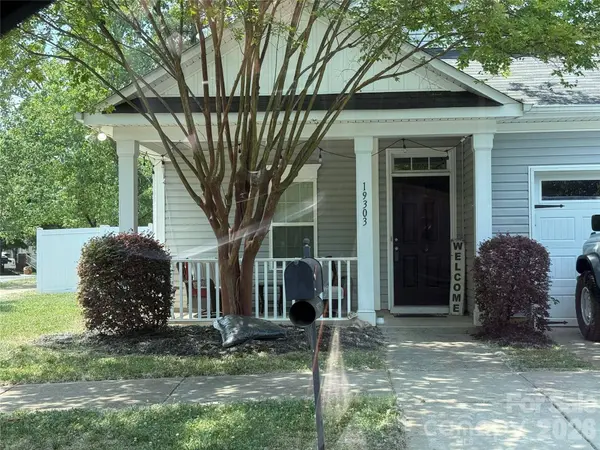
19303 Pocono LN
Cornelius, NC 28031
- 3 Beds
- 2 Baths Full Baths: 2
- 1,456 SqFt
- 7,405 Lot Size
- 2010 Year Built
GALLERY
PROPERTY DETAIL
Key Details
Property Type Single Family Home
Sub Type Single Family Residence
Listing Status Active
Purchase Type For Sale
Square Footage 1, 456 sqft
Price per Sqft $274
Subdivision Heritage Green
MLS Listing ID 4379962
Style Ranch
Bedrooms 3
Full Baths 2
Construction Status Completed
HOA Fees $186/qua
HOA Y/N 1
Abv Grd Liv Area 1,456
Year Built 2010
Lot Size 7,405 Sqft
Acres 0.17
Property Sub-Type Single Family Residence
Location
State NC
County Mecklenburg
Zoning NR
Rooms
Primary Bedroom Level Main
Main Level Bedrooms 3
Main Level Bedroom(s)
Main Level Bedroom(s)
Main Level Primary Bedroom
Main Level Dining Room
Main Level Kitchen
Main Level Laundry
Main Level Living Room
Main Level Bathroom-Full
Main Level Bathroom-Full
Building
Lot Description Sloped, Wooded
Dwelling Type Site Built
Foundation Slab
Builder Name Gandy Communities
Sewer Public Sewer
Water City
Architectural Style Ranch
Level or Stories One
Structure Type Vinyl
New Construction false
Construction Status Completed
Interior
Interior Features Attic Stairs Pulldown, Cable Prewire, Open Floorplan, Pantry, Split Bedroom, Storage, Walk-In Closet(s)
Heating Forced Air, Heat Pump
Cooling Ceiling Fan(s), Central Air, Heat Pump
Flooring Carpet, Vinyl
Fireplaces Type Gas, Gas Log, Living Room
Fireplace true
Appliance Dishwasher, Disposal, Dryer, ENERGY STAR Qualified Washer, ENERGY STAR Qualified Dryer, ENERGY STAR Qualified Refrigerator, Exhaust Fan, Gas Oven, Gas Range, Plumbed For Ice Maker, Self Cleaning Oven, Washer/Dryer
Laundry Electric Dryer Hookup, In Kitchen, Laundry Closet, Main Level
Exterior
Exterior Feature In-Ground Irrigation
Garage Spaces 1.0
Fence Back Yard, Full
Community Features Clubhouse, Outdoor Pool, Playground, Pond, Sidewalks, Street Lights, Walking Trails
Utilities Available Cable Available, Cable Connected, Electricity Connected, Natural Gas, Underground Power Lines, Underground Utilities, Wired Internet Available
Roof Type Composition
Street Surface Concrete,Paved
Accessibility Mobility Friendly Flooring, No Interior Steps
Porch Covered, Front Porch, Rear Porch
Garage true
Schools
Elementary Schools J.V. Washam
Middle Schools Bailey
High Schools William Amos Hough
Others
HOA Name Cedar Management
Senior Community false
Acceptable Financing Cash, Conventional, FHA, VA Loan
Listing Terms Cash, Conventional, FHA, VA Loan
Special Listing Condition None
SIMILAR HOMES FOR SALE
Check for similar Single Family Homes at price around $399,999 in Cornelius,NC

Active
$389,900
9232 Ducati LN, Cornelius, NC 28031
Listed by Christine Hazlip of Adam Blake Properties3 Beds 3 Baths 1,538 SqFt
Active
$415,000
20128 Zion AVE, Cornelius, NC 28031
Listed by Stacey McDowell of 1st Choice Properties Inc3 Beds 1 Bath 1,415 SqFt
Active
$409,900
19901 Burton LN, Cornelius, NC 28031
Listed by Jordan Smith of Realty One Group Revolution3 Beds 3 Baths 1,504 SqFt
CONTACT